All courses / Mechanical Design
Revit MEP – Building Services Modeling Course in Rajahmundry
Model HVAC, plumbing, and electrical building services inside a coordinated BIM environment.
Revit MEP course in Rajahmundry for HVAC, plumbing, electrical systems, building services BIM and coordination.
Training location: E-Pro CAD Academy, RTC Complex Road, Rajahmundry, Andhra Pradesh. In-center lab and live online training options.
Duration: 6 Weeks (Daily 1.5 hrs)
For: Mechanical, Electrical & Plumbing Engineers, Civil BIM professionals
Software: Autodesk Revit MEP 2024 / 2025
What you will learn
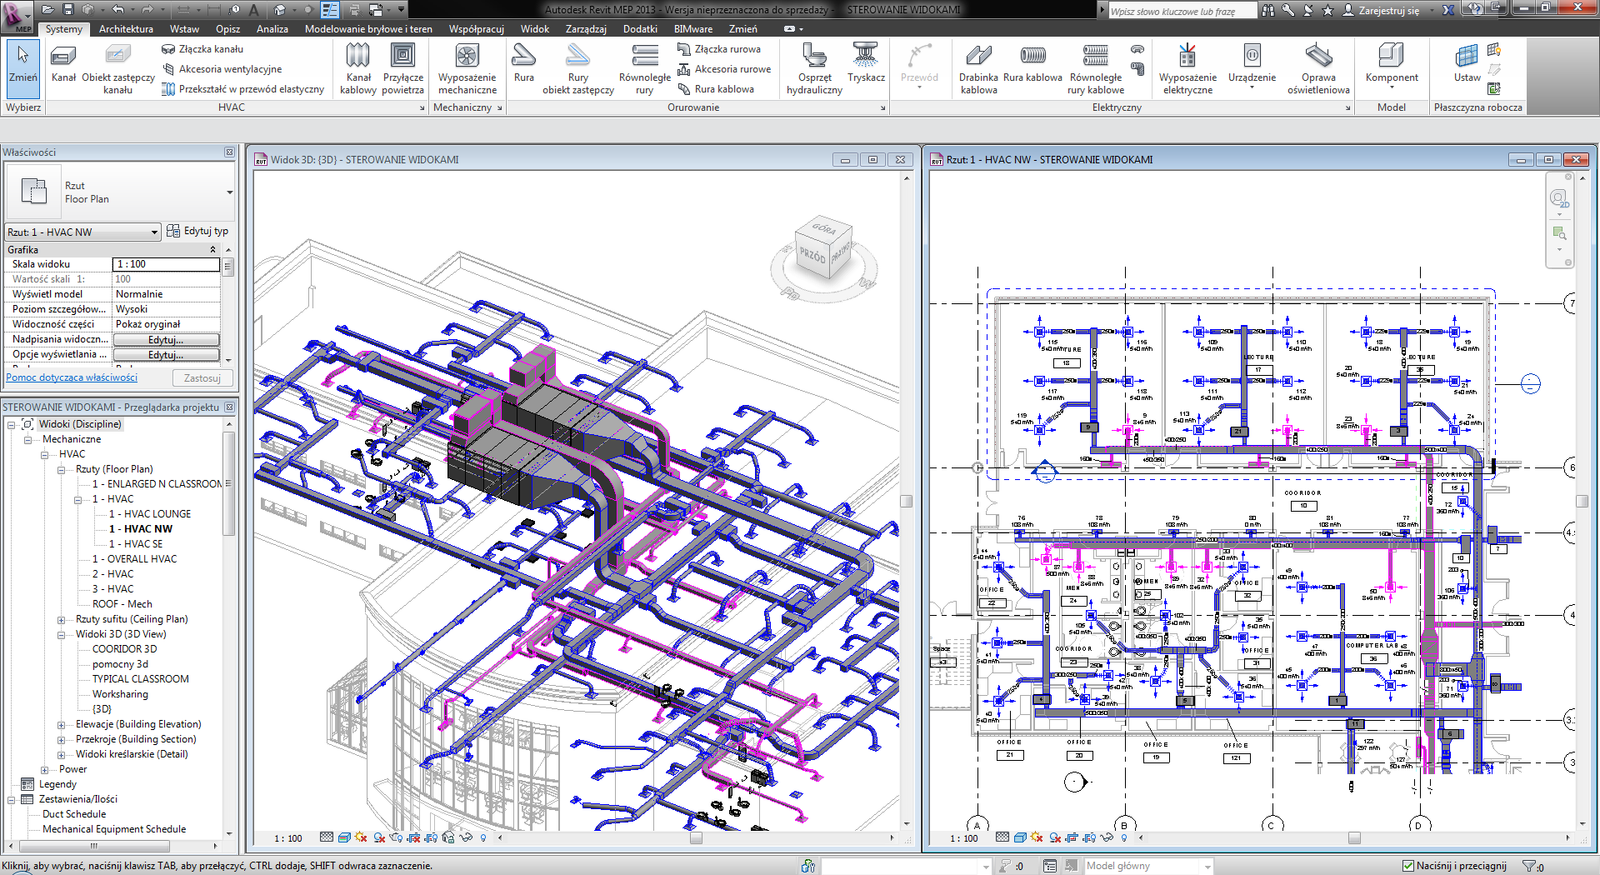
Learn Revit MEP to model mechanical HVAC ductwork, plumbing piping, and electrical conduit systems within a linked BIM architectural model. Perform clash detection, generate schedules, and produce coordinated M&E drawings.
- HVAC Duct Routing: Supply, Return & Exhaust Systems
- Mechanical Equipment Placement & System Sizing
- Plumbing Pipe Systems: Domestic, Sanitary & Fire
- Electrical Conduit, Cable Tray & Panel Boards
- BIM Coordination & Clash Detection (Navisworks Intro)
- Automated MEP Schedules & Quantity Take-Off
Revit MEP – Building Services Modeling syllabus
Revit MEP Fundamentals & Linking
- Linking architectural model, working with shared coordinates
- MEP settings: duct, pipe, and electrical preferences
- Setting up system types and flow parameters
Mechanical & Plumbing Systems
- Placing and connecting air handling units, FCUs, diffusers
- Flexible duct connections and duct fittings
- Pipe routing: gravity drainage, pressure, fire systems
- Plumbing fixtures: sinks, WCs, floor drains
Electrical Systems & Coordination
- Lighting fixtures, switches, and circuiting
- Panel schedules, load calculations, and circuit naming
- Clash detection workflow with Navisworks Intro
- Generating MEP coordination drawings and schedules
Practical Revit MEP – Building Services Modeling projects
- HVAC Duct Layout for a 3-Storey Office Building
- Plumbing Schematic & Isometric for Residential Tower
- Electrical Lighting & Power Layout with Panel Schedule
Career paths
Training supports skills relevant to roles such as MEP BIM Modeler, HVAC CAD Designer, Plumbing BIM Engineer, Building Services Coordinator.