All courses / Civil & Architecture CAD
Revit Architecture & BIM Masterclass Course in Rajahmundry
Transform 2D drafting into intelligent Building Information Modeling (BIM) with real parametric coordination.
Revit Architecture and BIM course in Rajahmundry for 3D building modeling, families, schedules and construction documents.
Training location: E-Pro CAD Academy, RTC Complex Road, Rajahmundry, Andhra Pradesh. In-center lab and live online training options.
Duration: 8 Weeks (Daily 1.5 hrs) | Weekend: 10 Weeks
For: Civil Engineers, Architects, Interior Designers, Diploma Civil/Arch
Software: Autodesk Revit 2024 / 2025, Autodesk Navisworks (Intro)
What you will learn
Master Autodesk Revit from the ground up to design intelligent 3D building models. Learn architectural elements, curtain walls, custom family creation, clash-free schedules, BIM Level 2 workflows, and photorealistic walkthroughs.
- BIM Concepts, Level of Development (LOD 100–350)
- Parametric Wall, Floor, Roof & Ceiling Assemblies
- Custom Family Creation (Doors, Windows, Furniture)
- Curtain Wall Systems, Mullions & Complex Panels
- Automated Material Take-Offs & Schedules
- Topography, Site Grading & Construction Documentation
Revit Architecture & BIM Masterclass syllabus
BIM Introduction & Project Setup
- BIM methodology vs CAD drafting
- Project template, levels, grids, view controls
- Importing AutoCAD DWG survey files into Revit
Parametric Architectural Modeling
- Compound walls, doors, windows, floors, roofs, ceilings
- Curtain wall grids, custom mullions, corner glass
- Staircases, handrails, balusters, custom rail profiles
Family Creation, Documentation & BOQ
- Revit Family Editor: reference planes, parameters, geometry
- Room tags, area calculations, color fill schemes
- Automated schedules, BOQ, sheet composition and IFC export
Practical Revit Architecture & BIM Masterclass projects
- Multi-Storey Commercial Office Building BIM Model
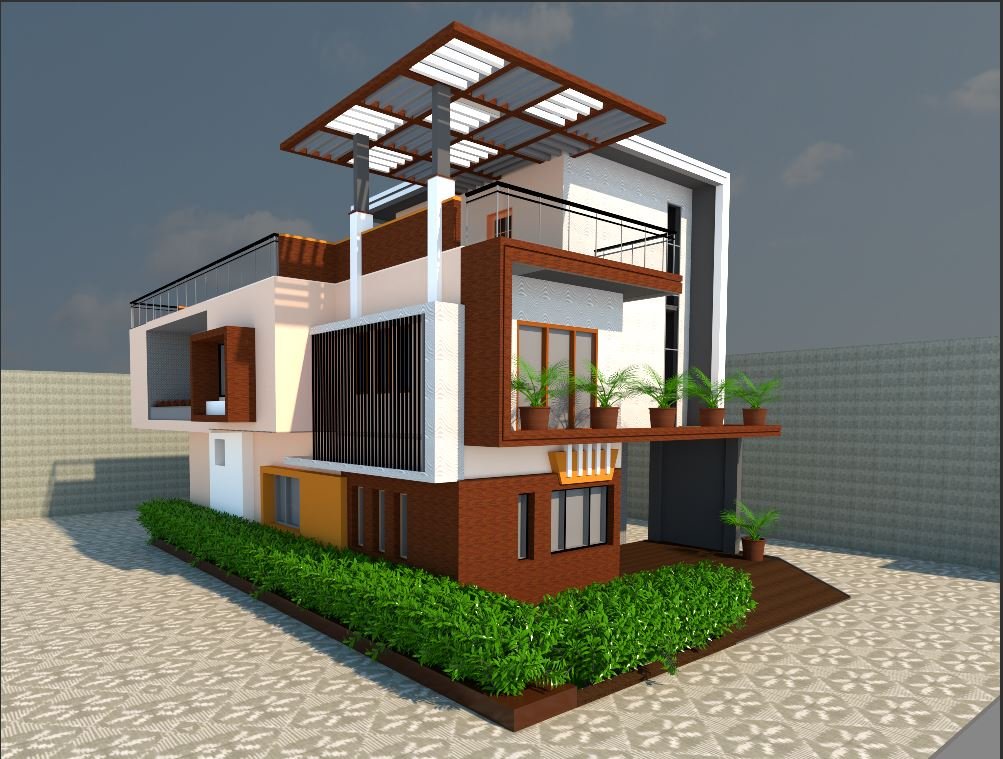
- Modern Villa BIM Model with Custom Glazing & Louvers
- Automated Bill of Quantities (BOQ) Schedule
Career paths
Training supports skills relevant to roles such as BIM Modeler, Revit Technician, BIM Coordinator, Architectural Visualizer.